
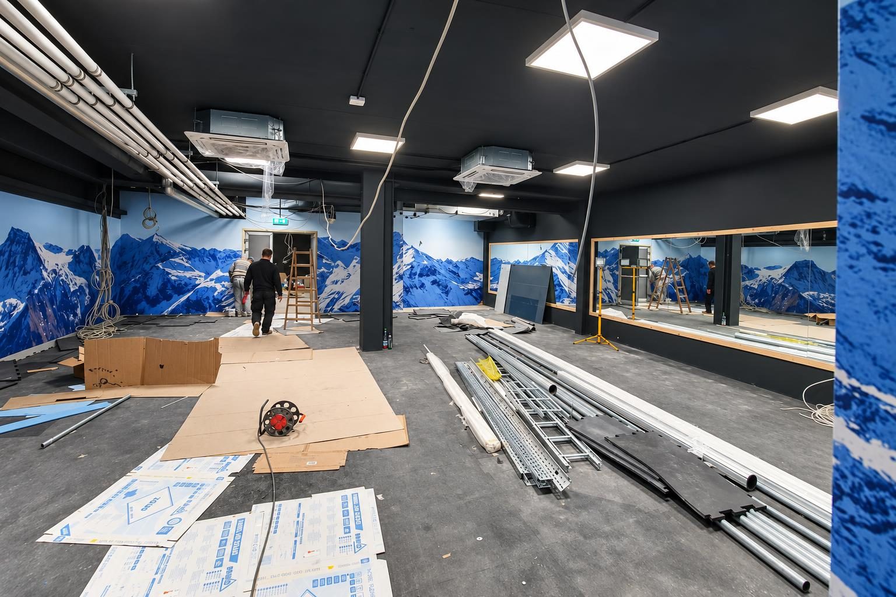
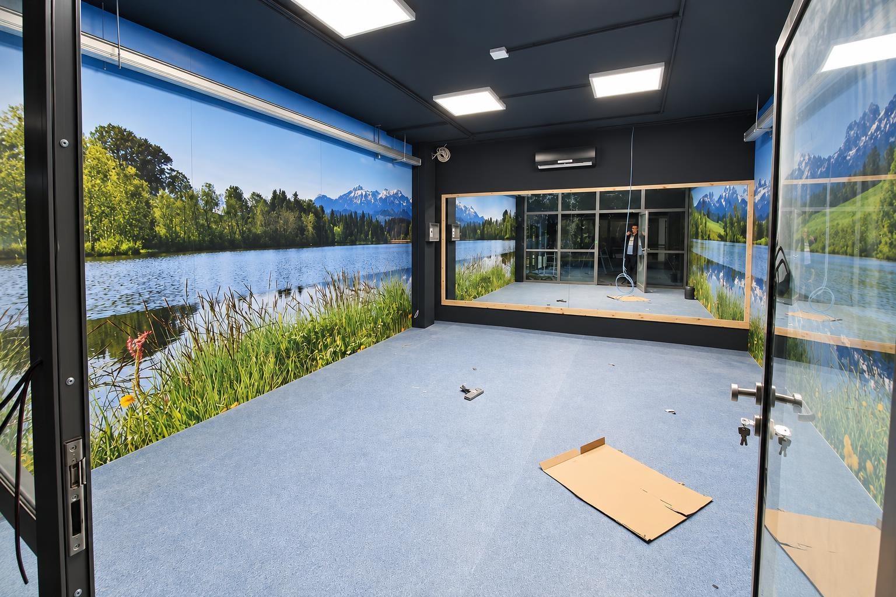
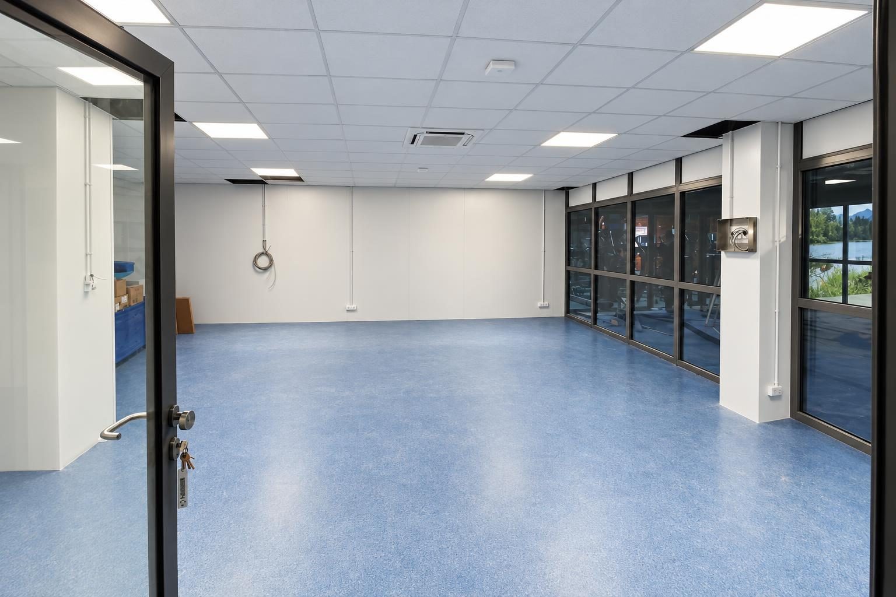
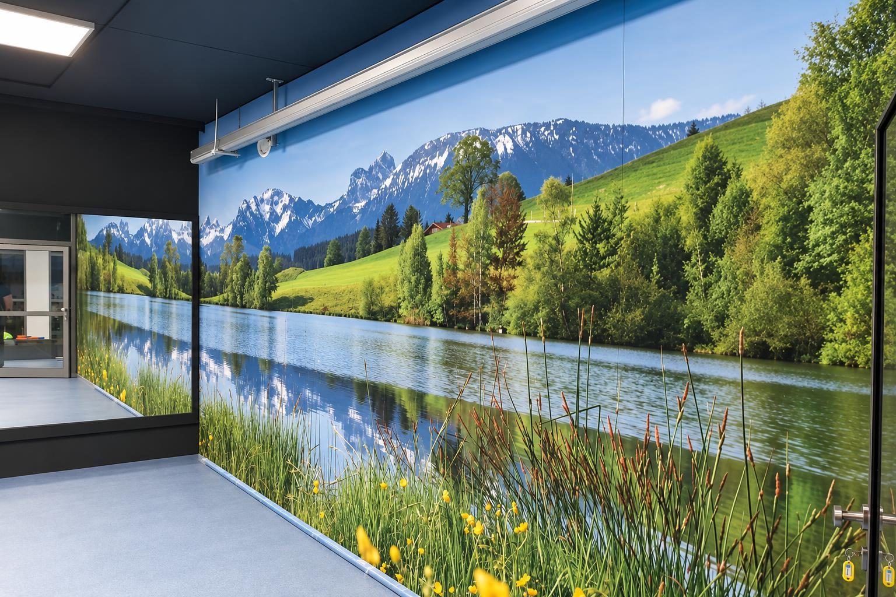
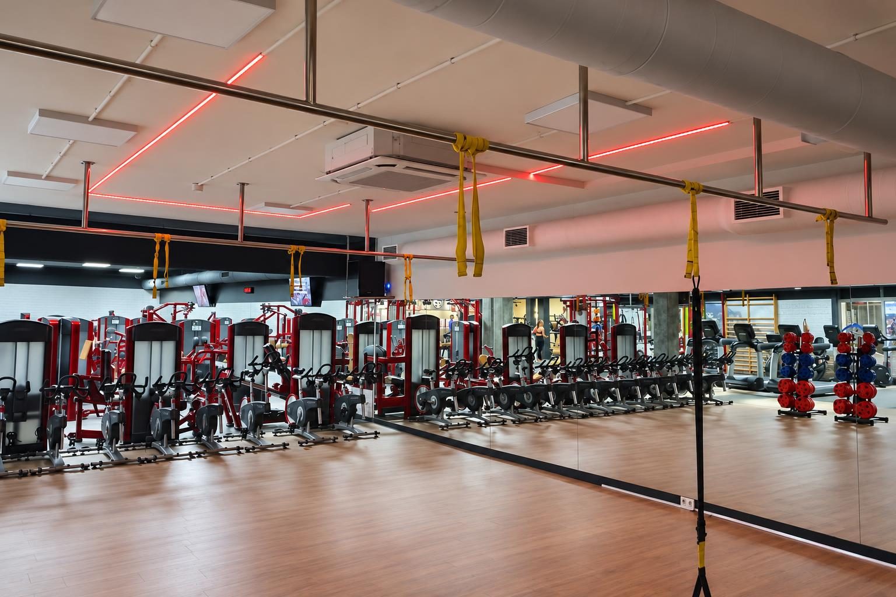
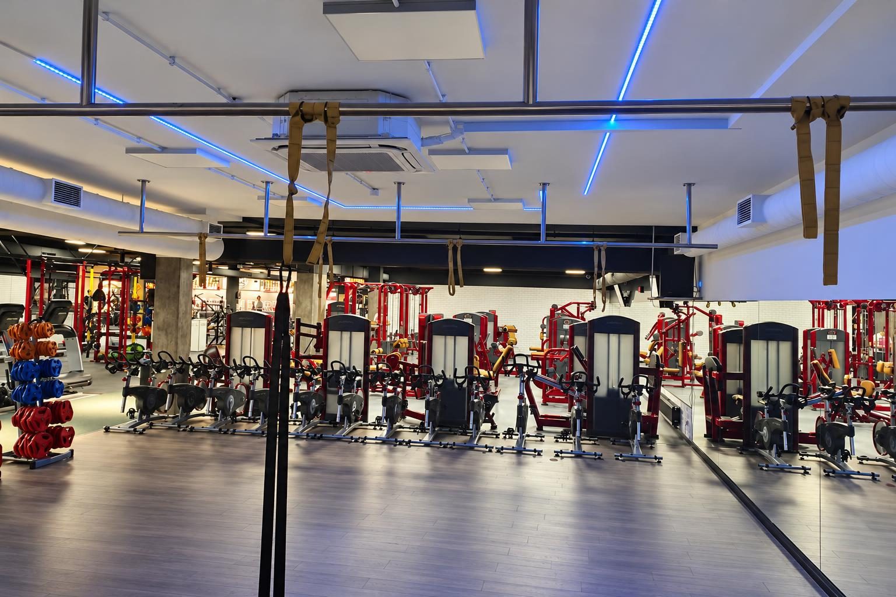
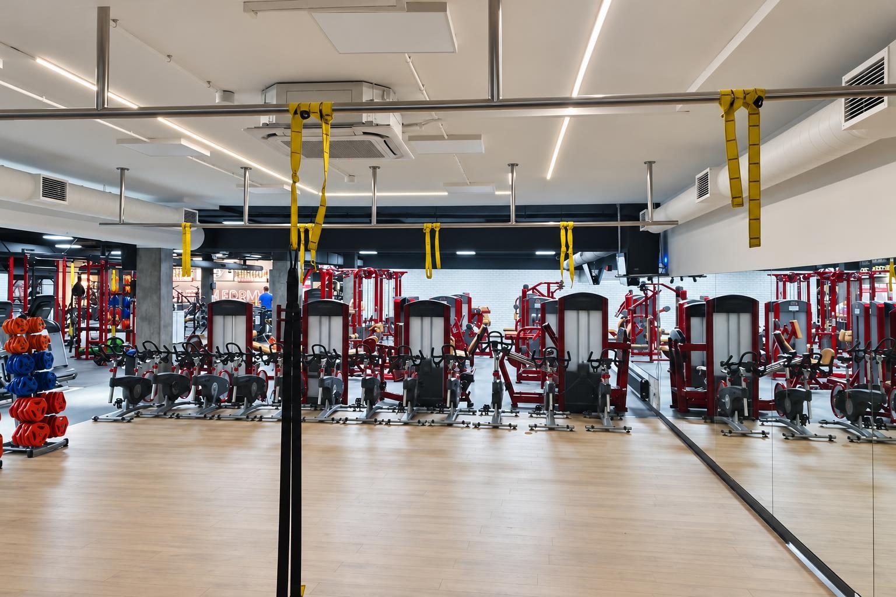
The fitness centre has several new training rooms in a space that used to be an underground car park. We built the hypoxic system over about a year; before that, we spent another year renovating the rest of the facility and providing its power supply.
Scope of work
The facility received a transformer substation and a separate power supply and meters for each of its 4 sections. In the former car park we built a hypoxic system with automation.
- Transformer substation
- Power supply and meters for 4 sections of the facility
- CCTV
- Outdoor court lighting
- Hypoxic system with automation
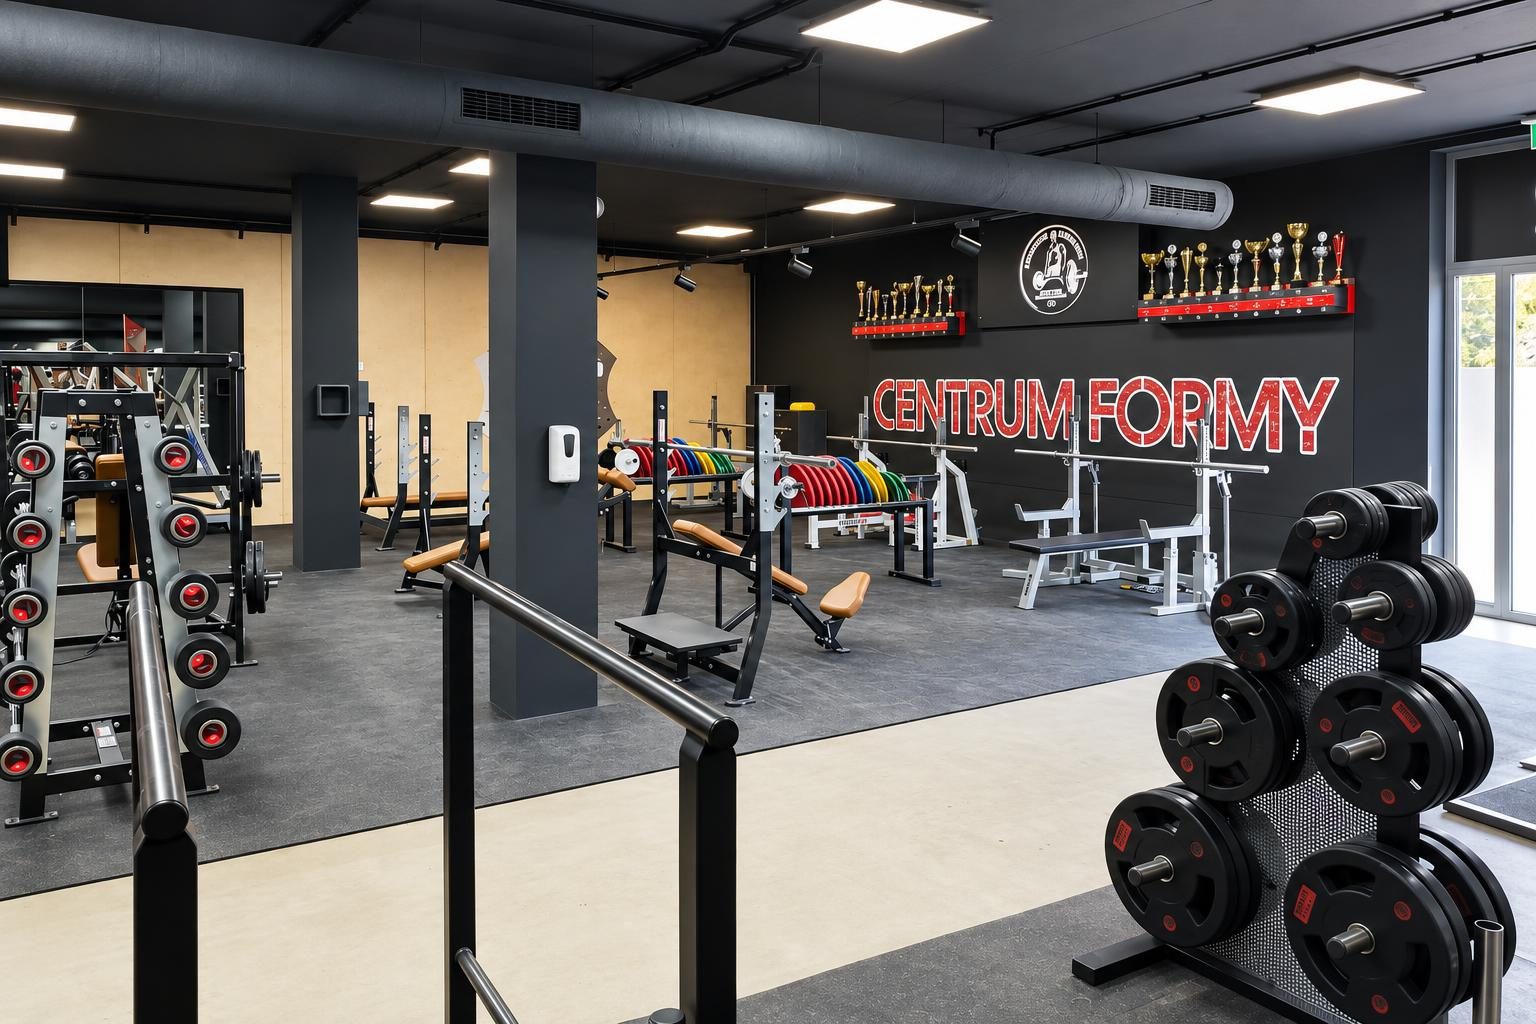
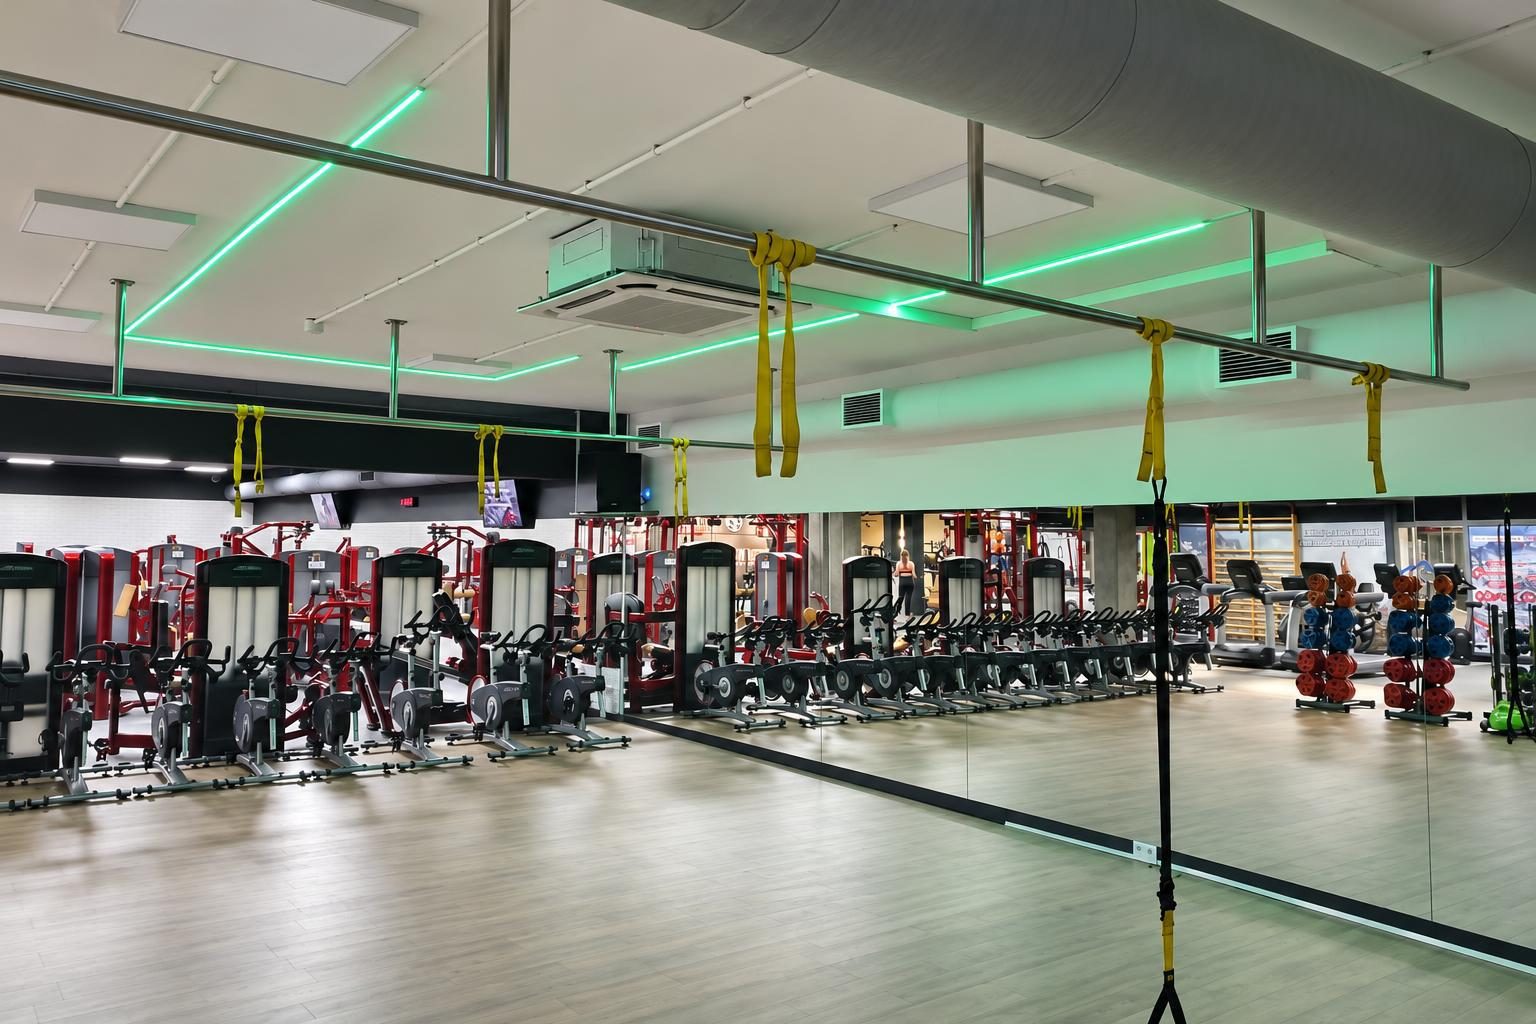
- Training rooms in the former car park
- Renovation of the courts, gym and parkour area
- Children's area and café
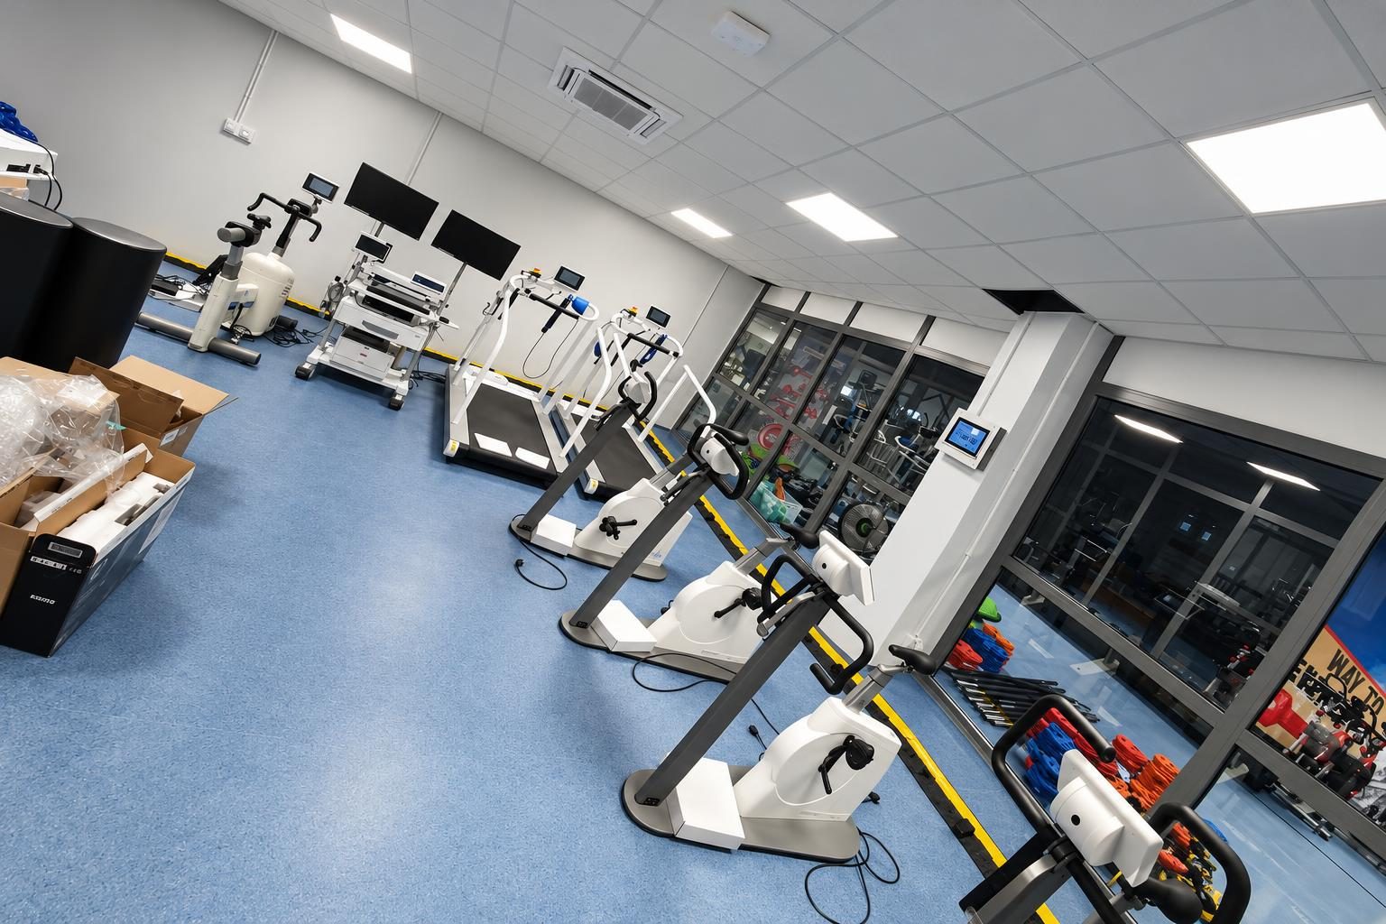
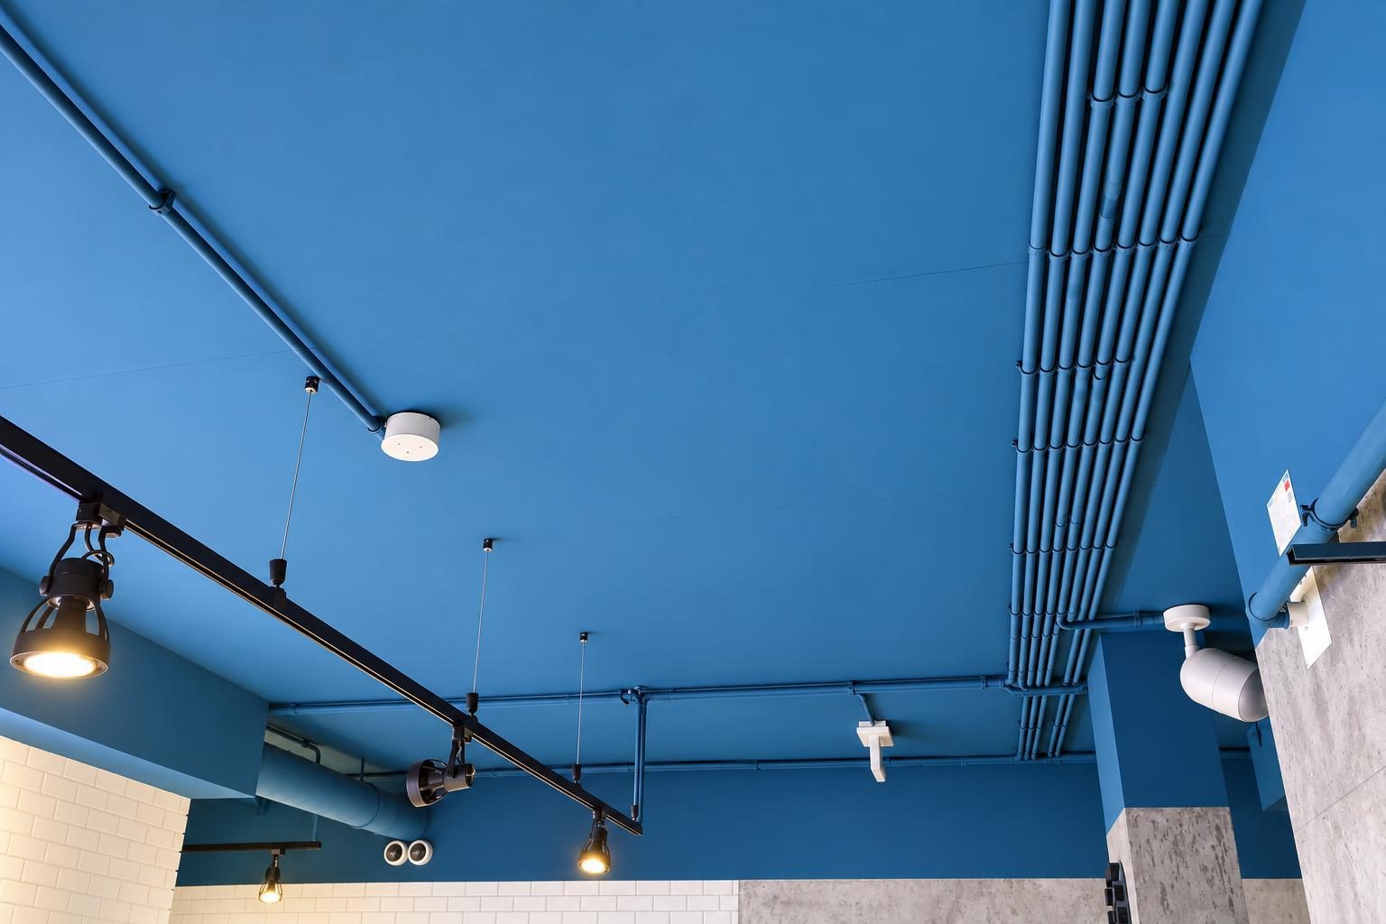
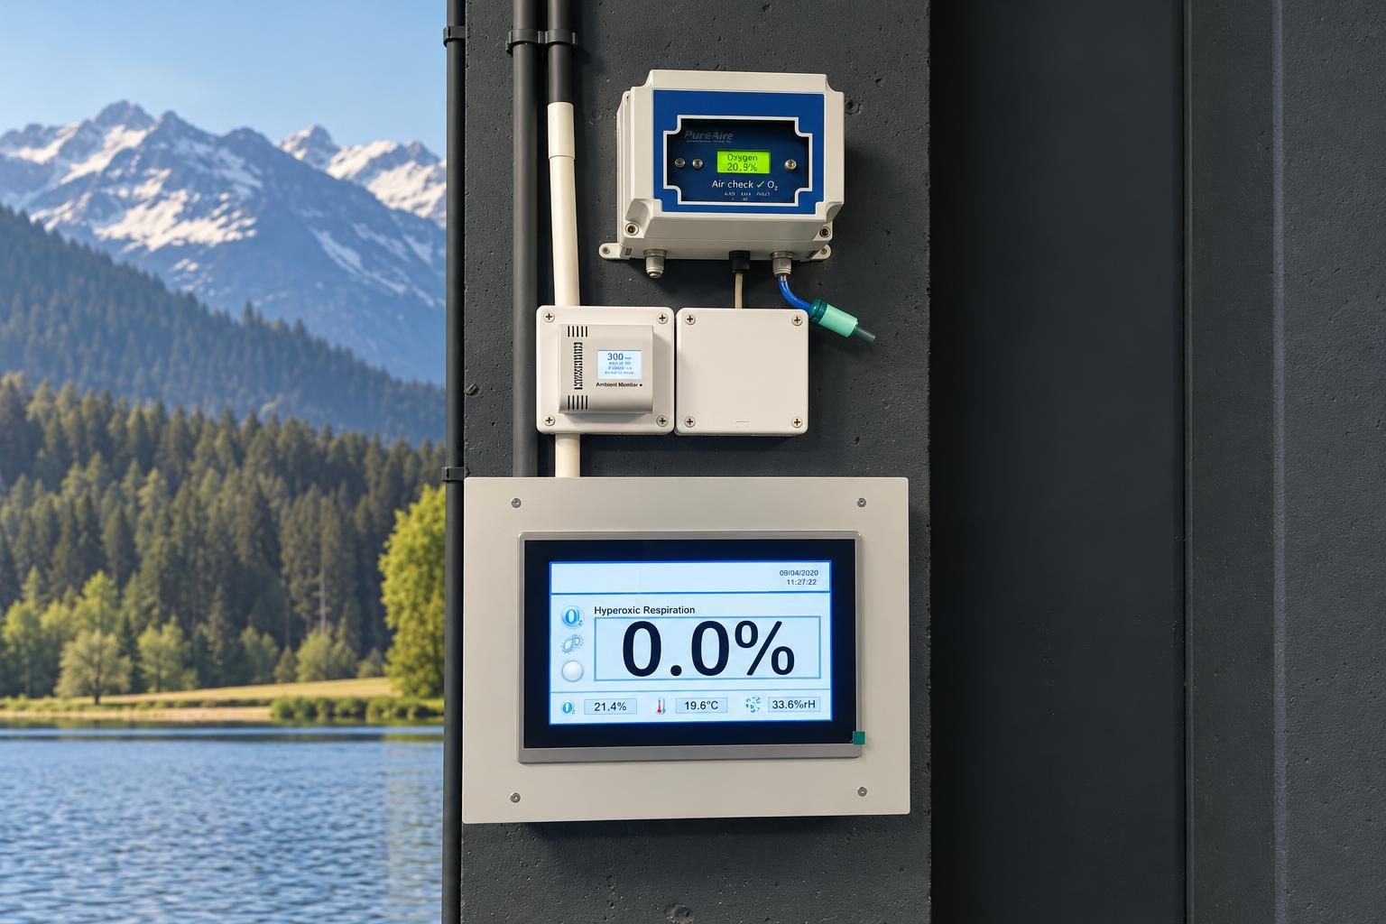
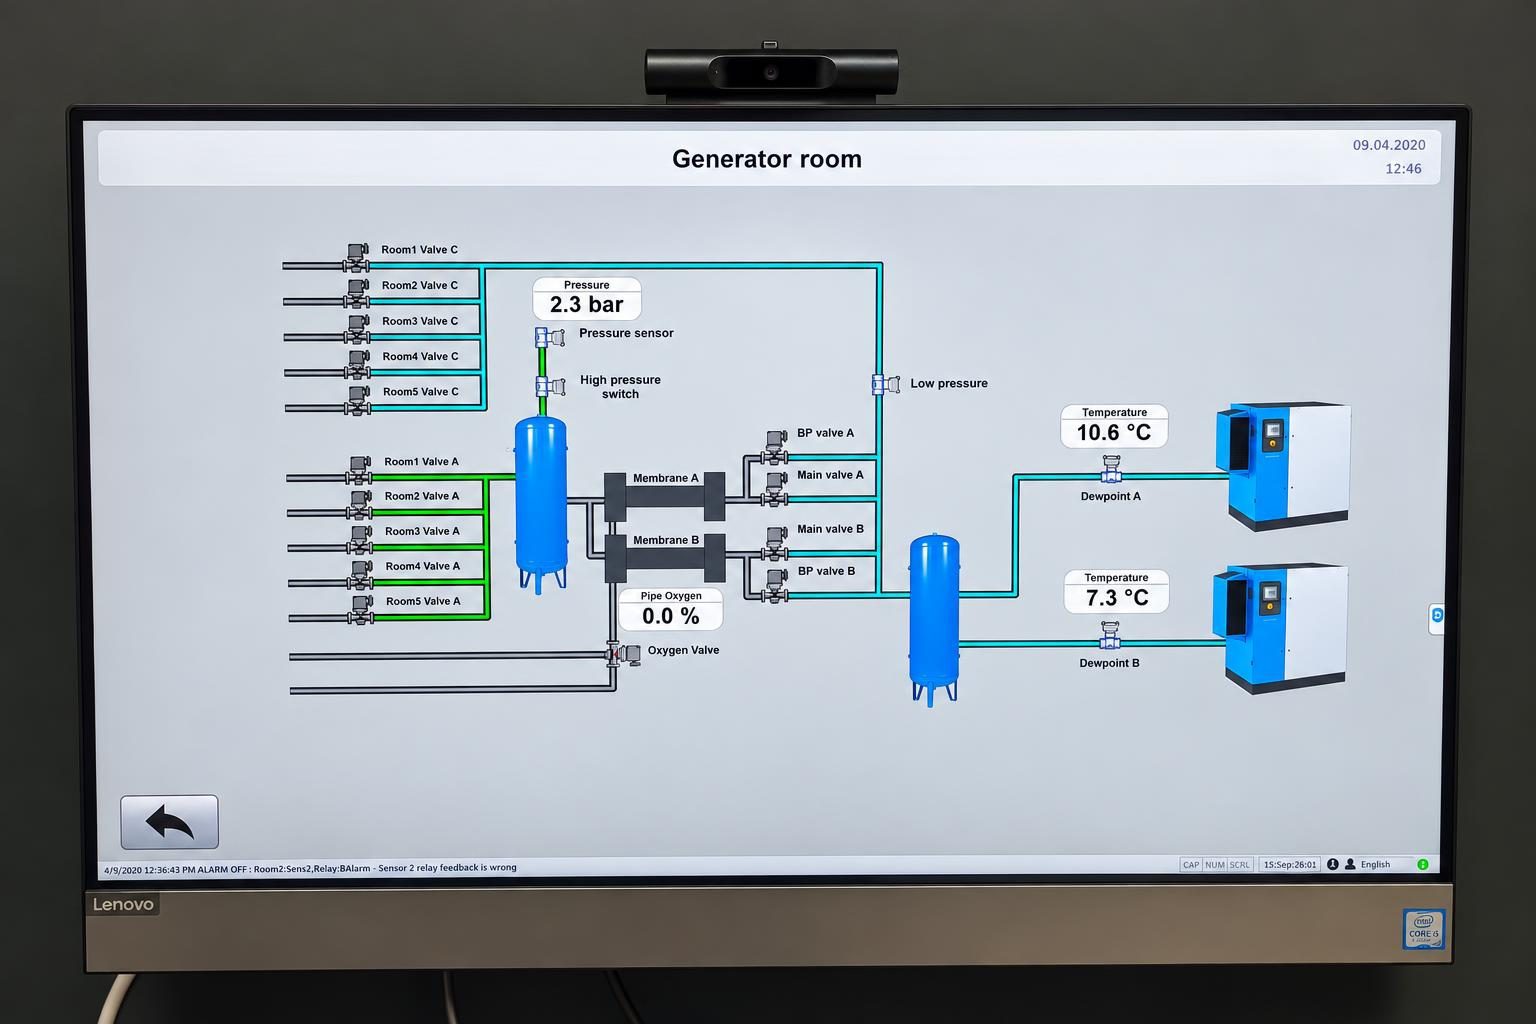

System ready for 2 days of calibration. The diagrams from the system manufacturer were incomplete and partly incorrect. We worked out the missing details remotely, in English, with an engineer from Austria. When he arrived on site, he could start calibrating straight away and finished within the planned 2 days.
Each of the 4 sections of the facility has its own power supply and meter.
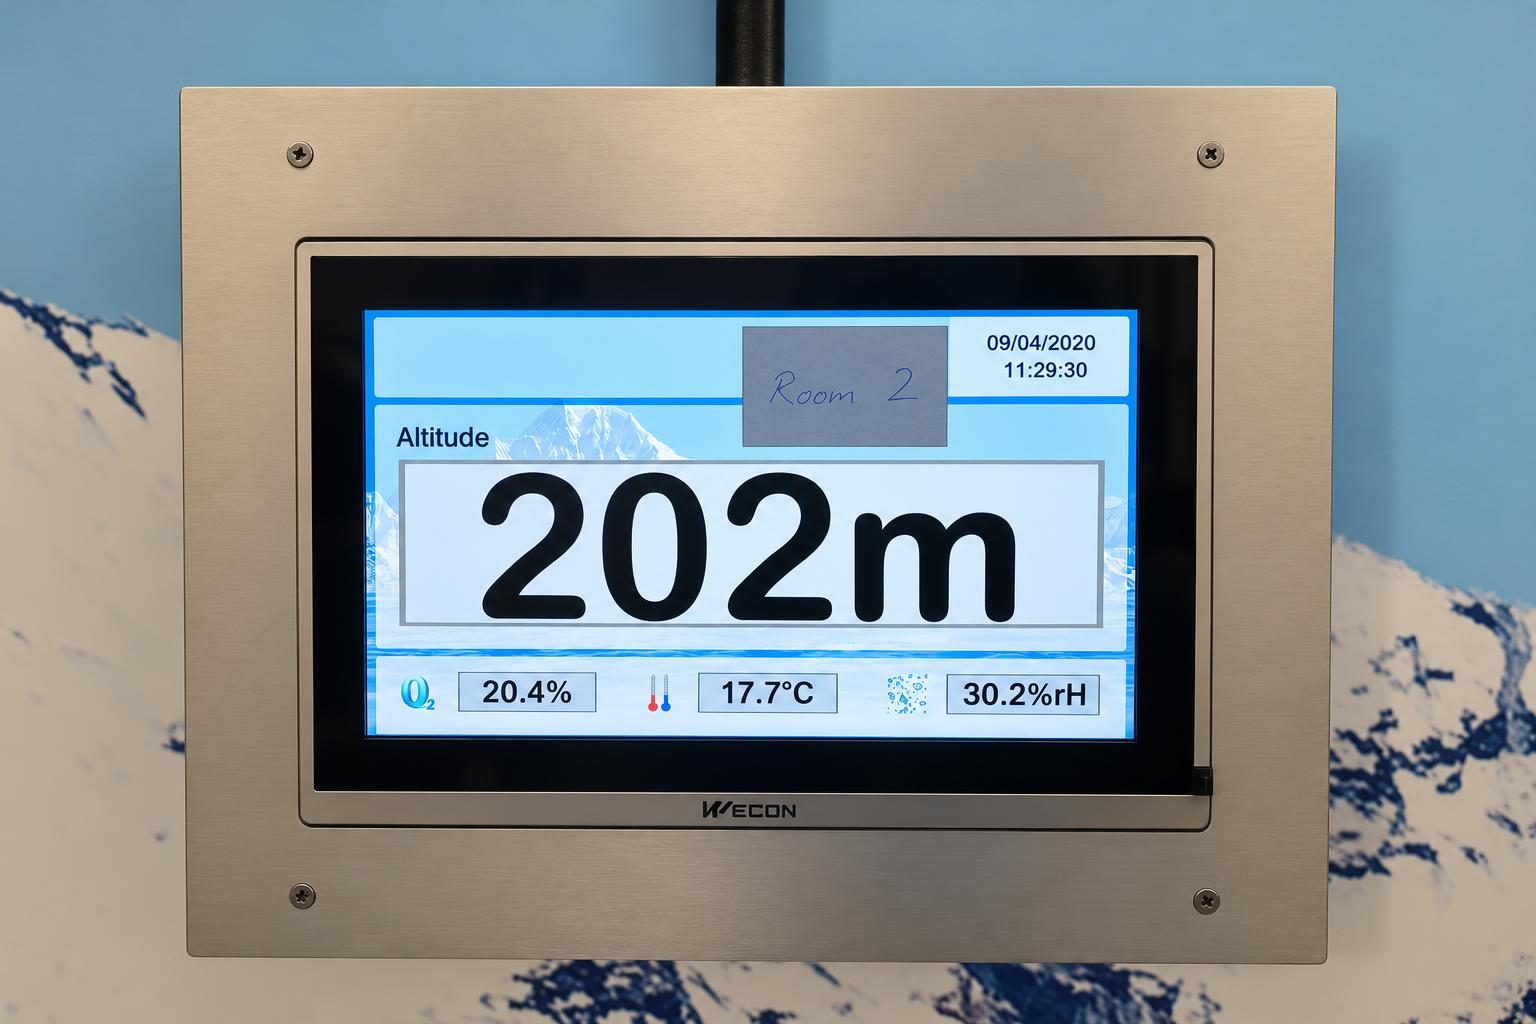
Panels in the rooms show the simulated altitude, oxygen level, temperature and humidity.
The renovation of the facility and the hypoxic system were carried out by the same contractor. The owner did not bring a new company in for the second stage.