
The university received its hypoxic room on schedule, even though the 1990s building was being renovated at the same time.
Scope of work
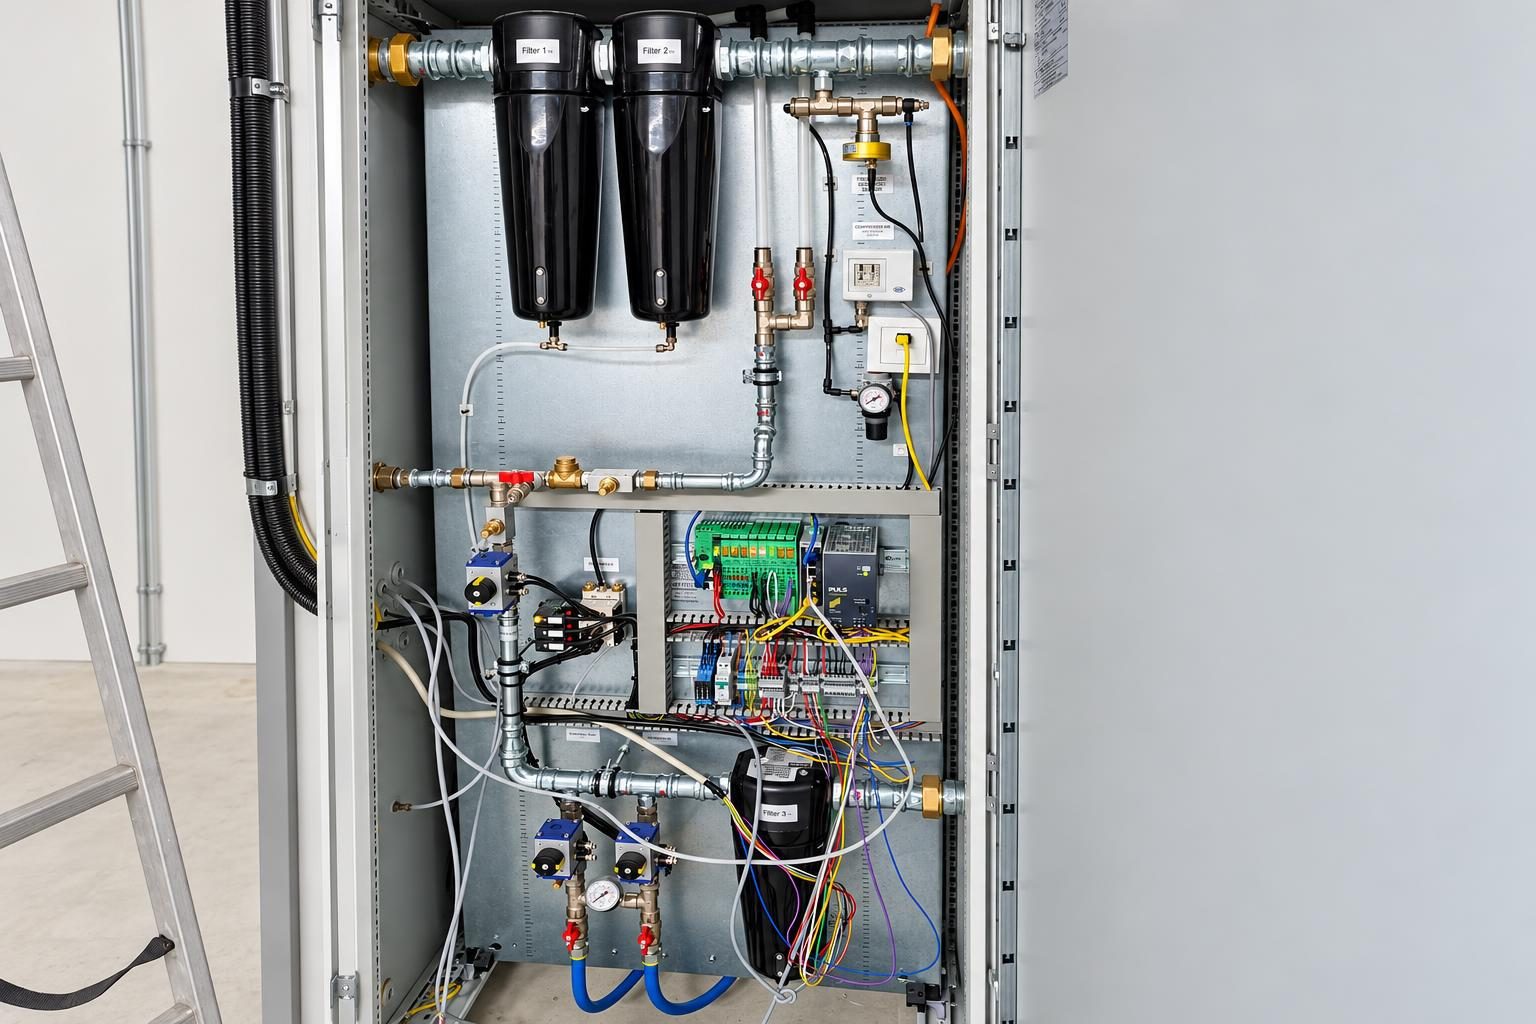
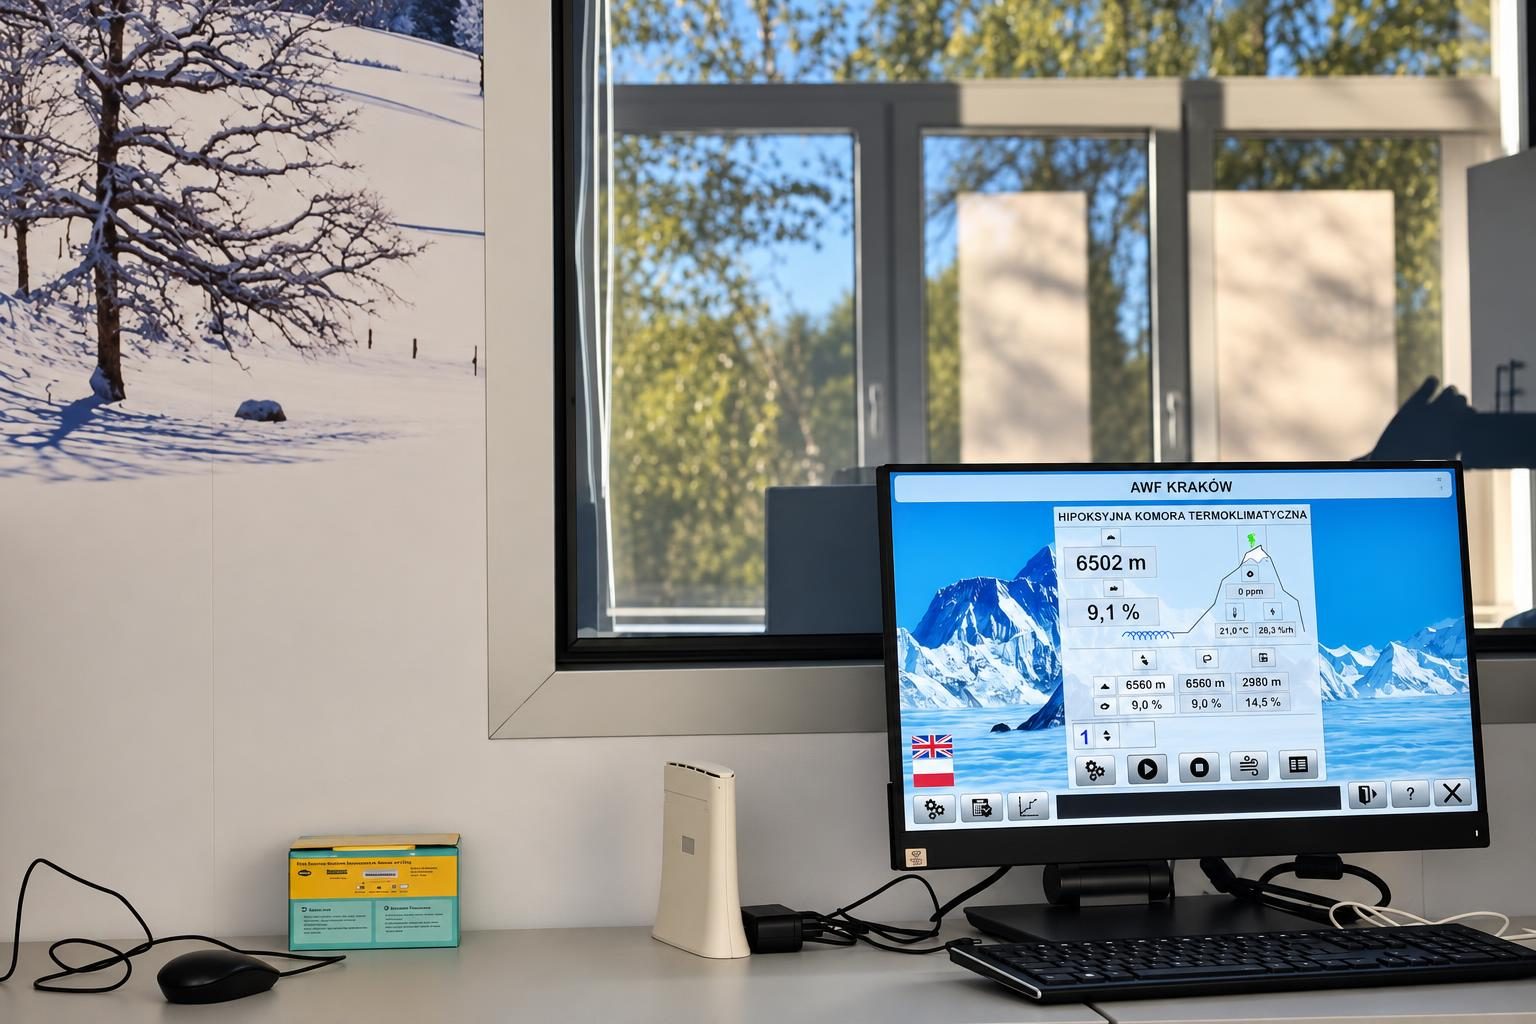
We built the hypoxic room together with its installations and connected the new systems to those already operating in the building.
- Construction of the hypoxic room
- Electrical installations in the room
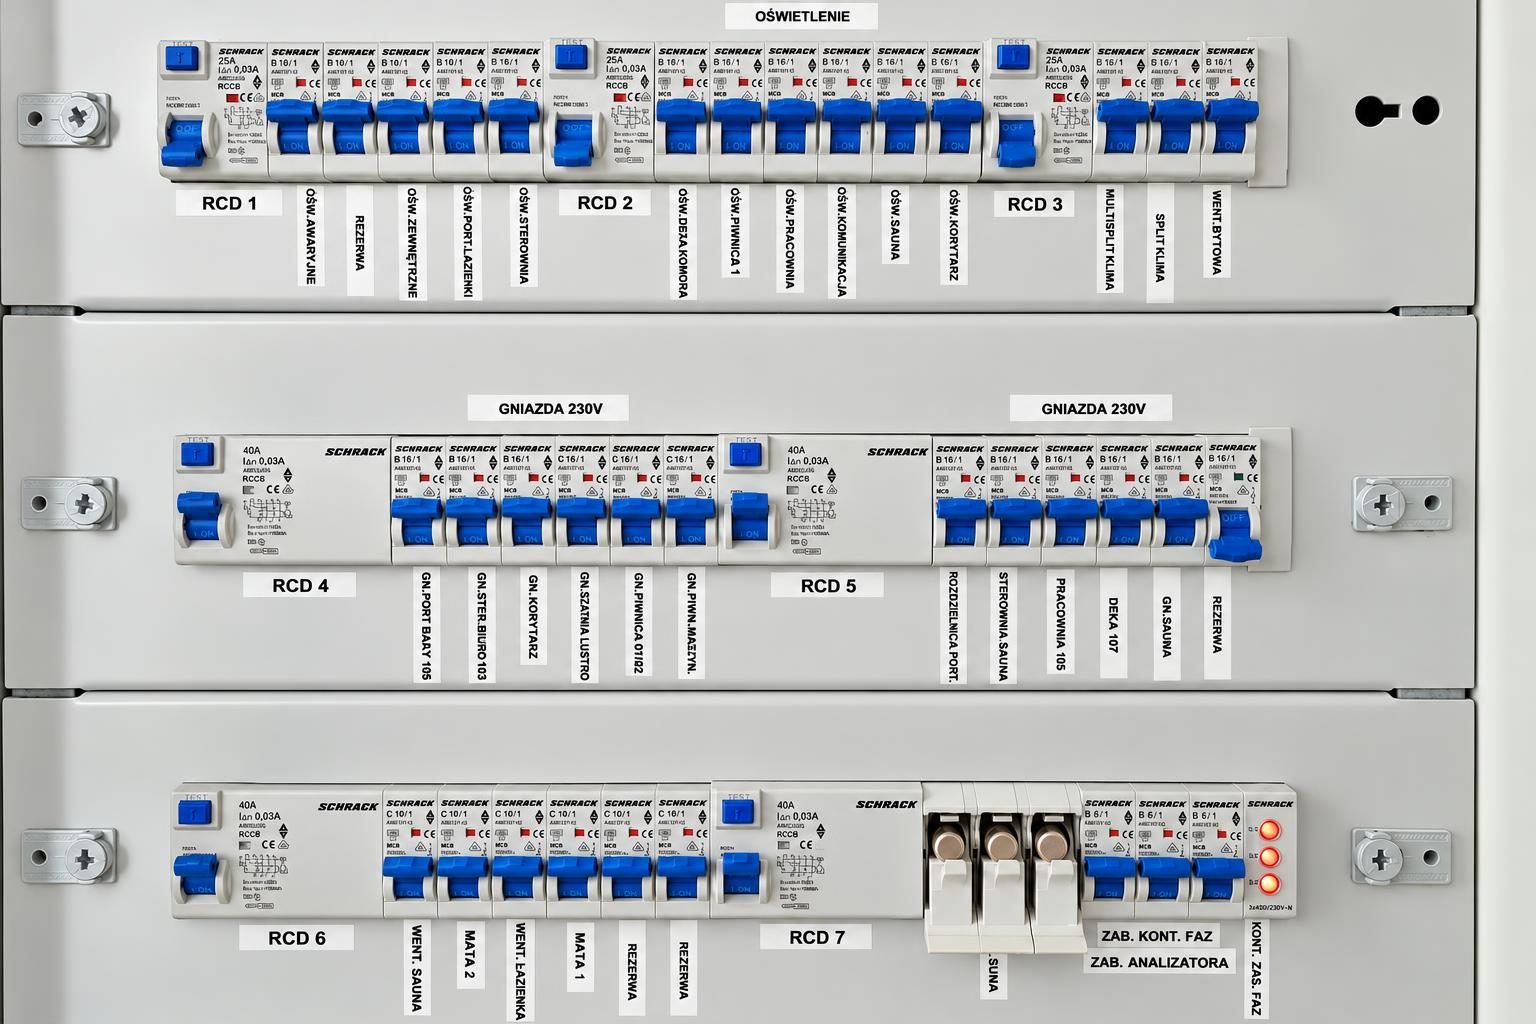
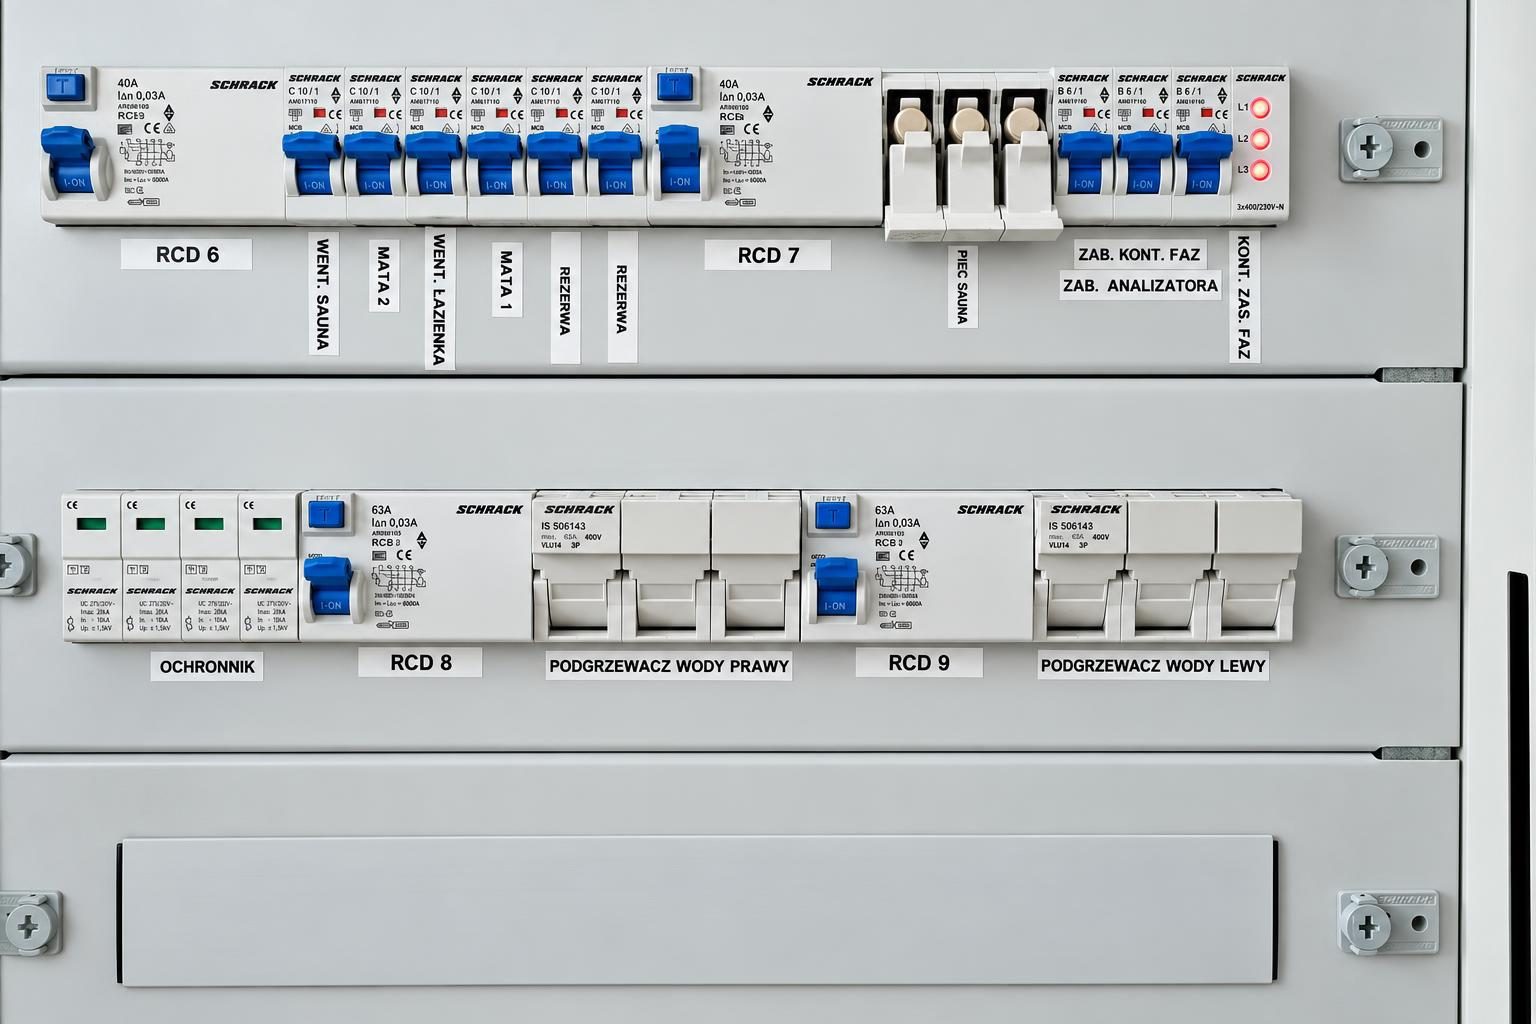
- Switchboards with labelled circuits
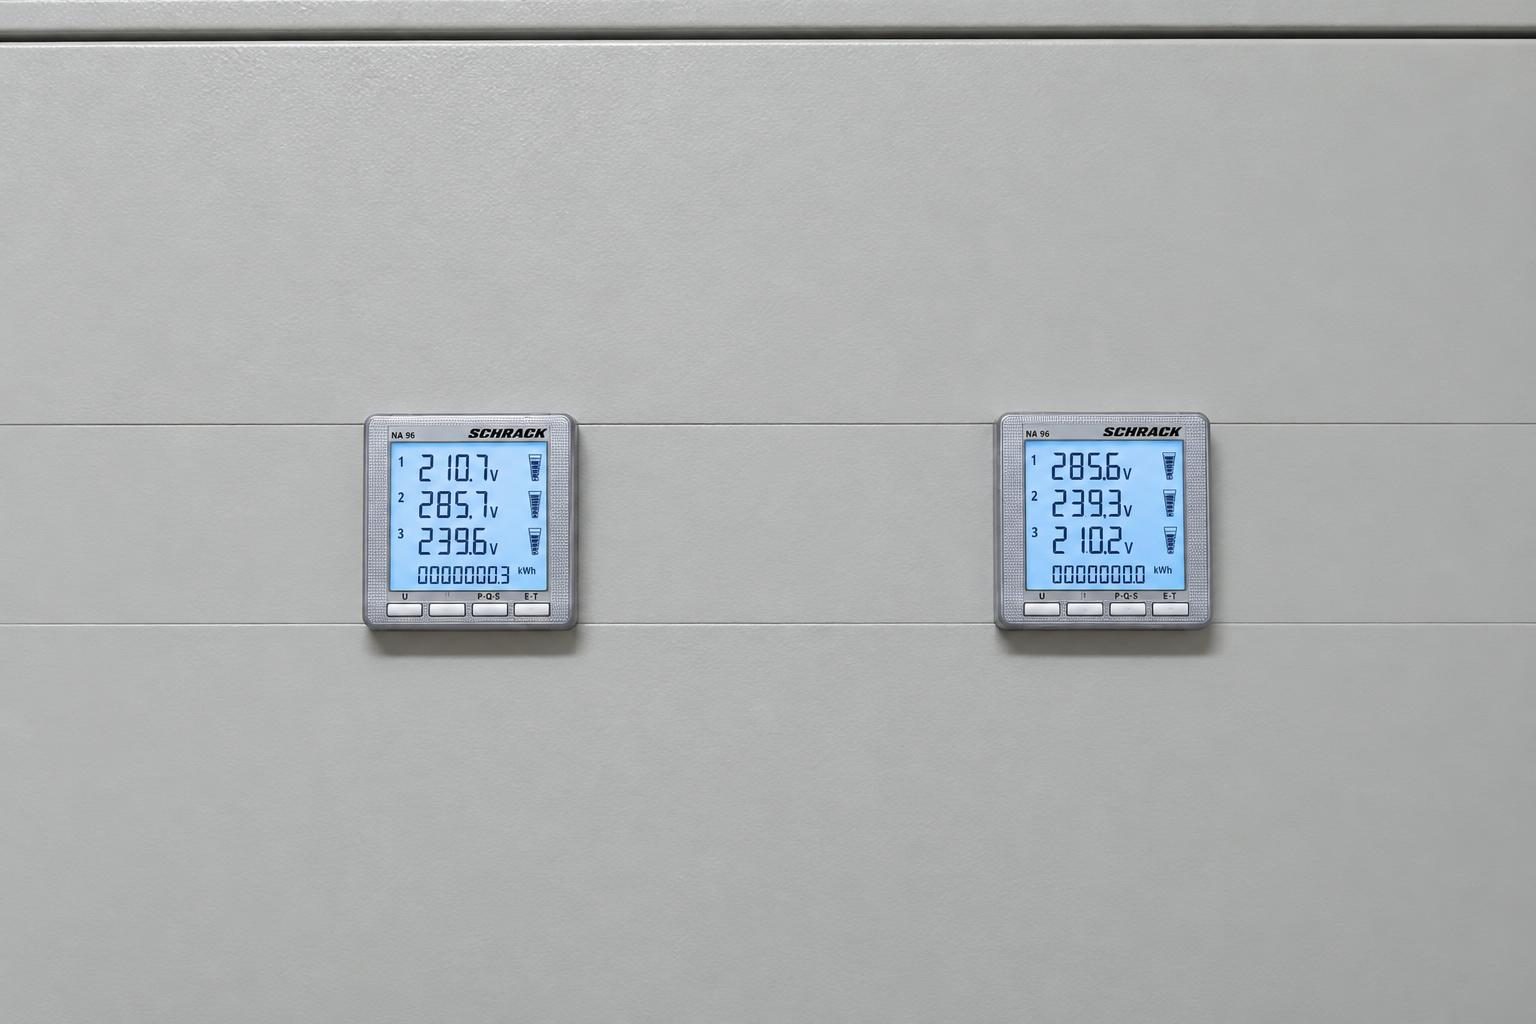
- Power supply for the hypoxic system equipment
- Intercoms
- CCTV
- Connection to the existing alarm system
- Documentation for the university's supervisors
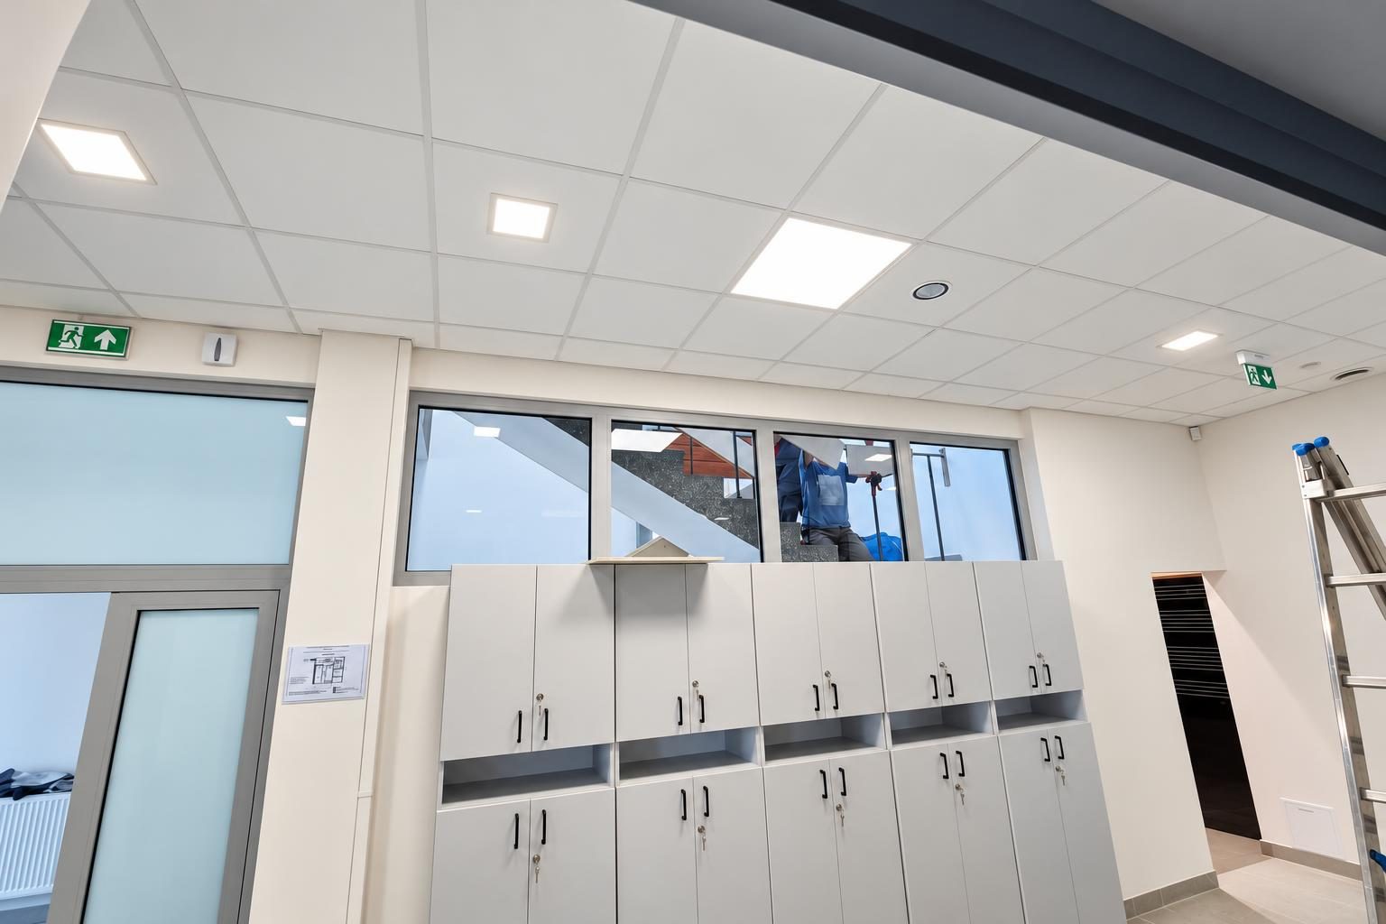
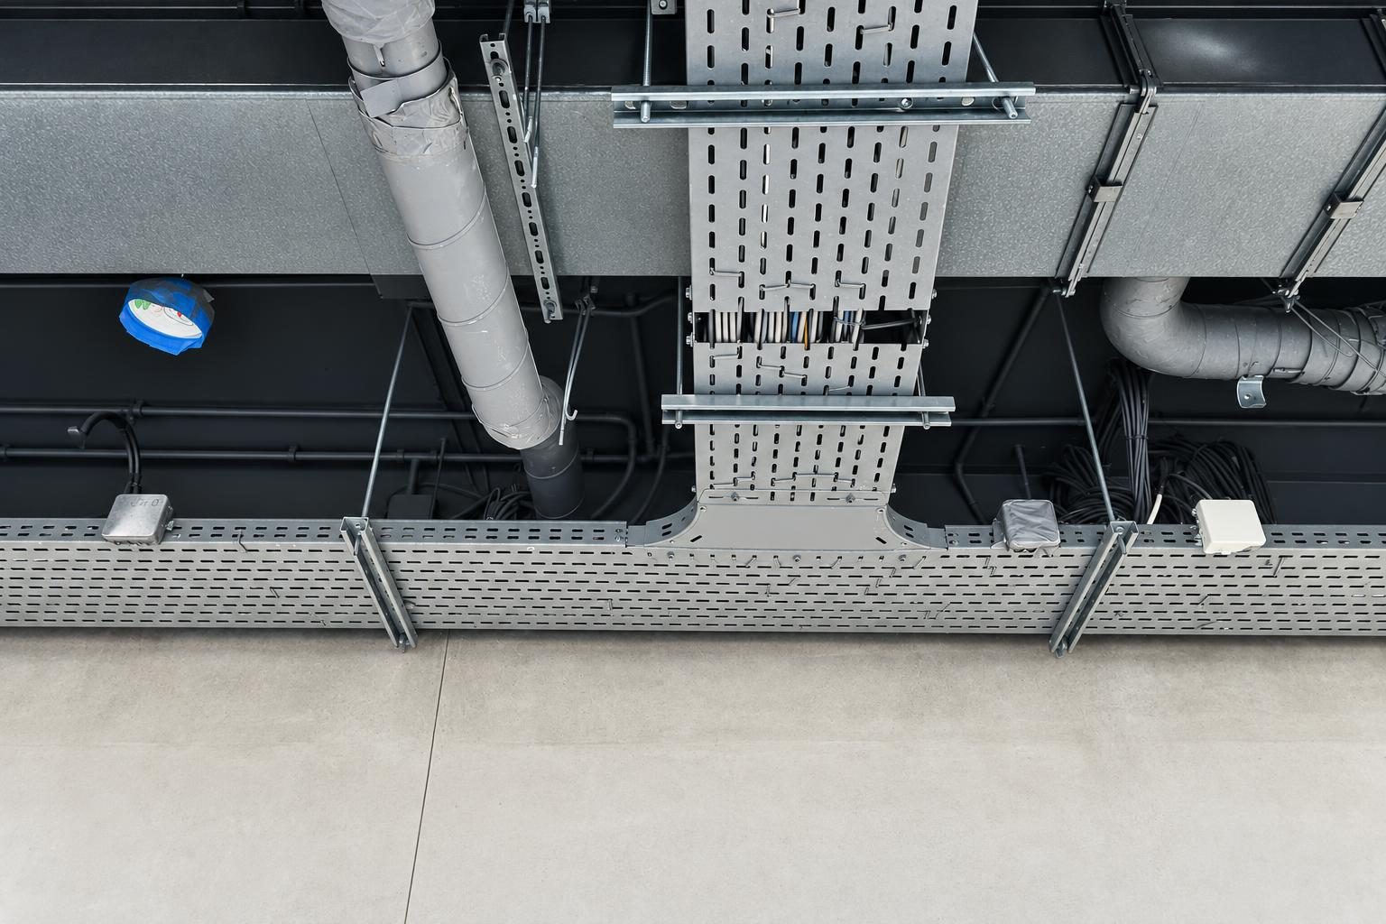
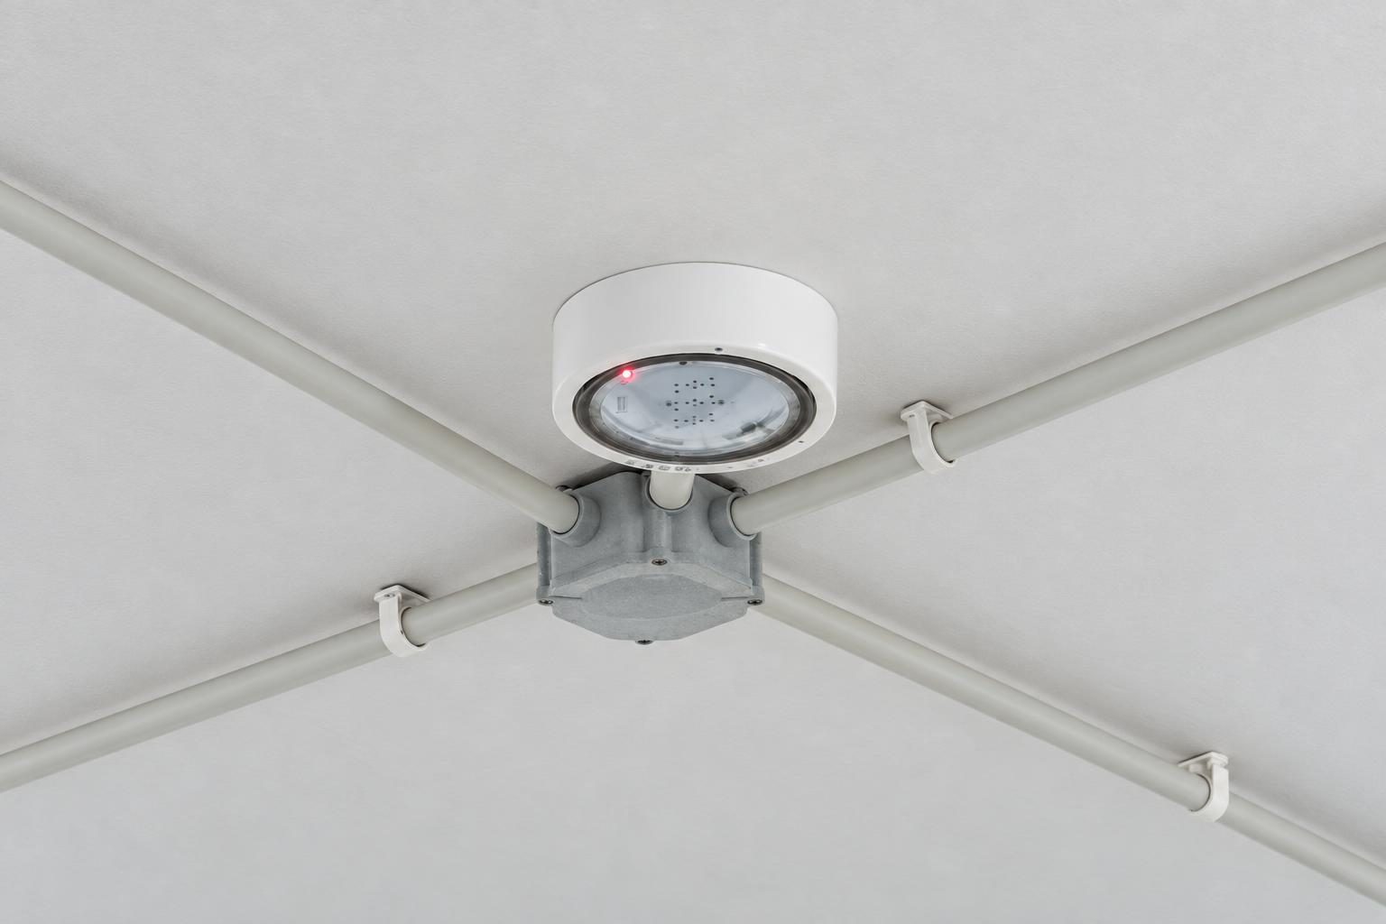
The supervisors received everything they required. Instead of the typical 120 to 130 pages, we prepared about 400 pages of documentation. We still completed the work on schedule, around the start of the pandemic.
That is how long the work took from start to handover of the room.
We connected the intercoms and CCTV to the alarm system already in the building, so the university did not have to replace it.
The room's staff know which protective device serves which piece of equipment.